
Listing Courtesy of:  Midwest Real Estate Data as distributed by MLS GRID / Listed By: Craig Foley, John Greene Realtor Naperville
 Midwest Real Estate Data as distributed by MLS GRID / Listed By: Craig Foley, John Greene Realtor Naperville
 12212 S Blair Street Plainfield, IL 60585
Active (1 Days)
$925,000 (USD)
OPEN HOUSE TIMES
-
OPENSat, May 301:00 pm - 3:00 pm
-
OPENSun, May 311:00 pm - 3:00 pm
Description
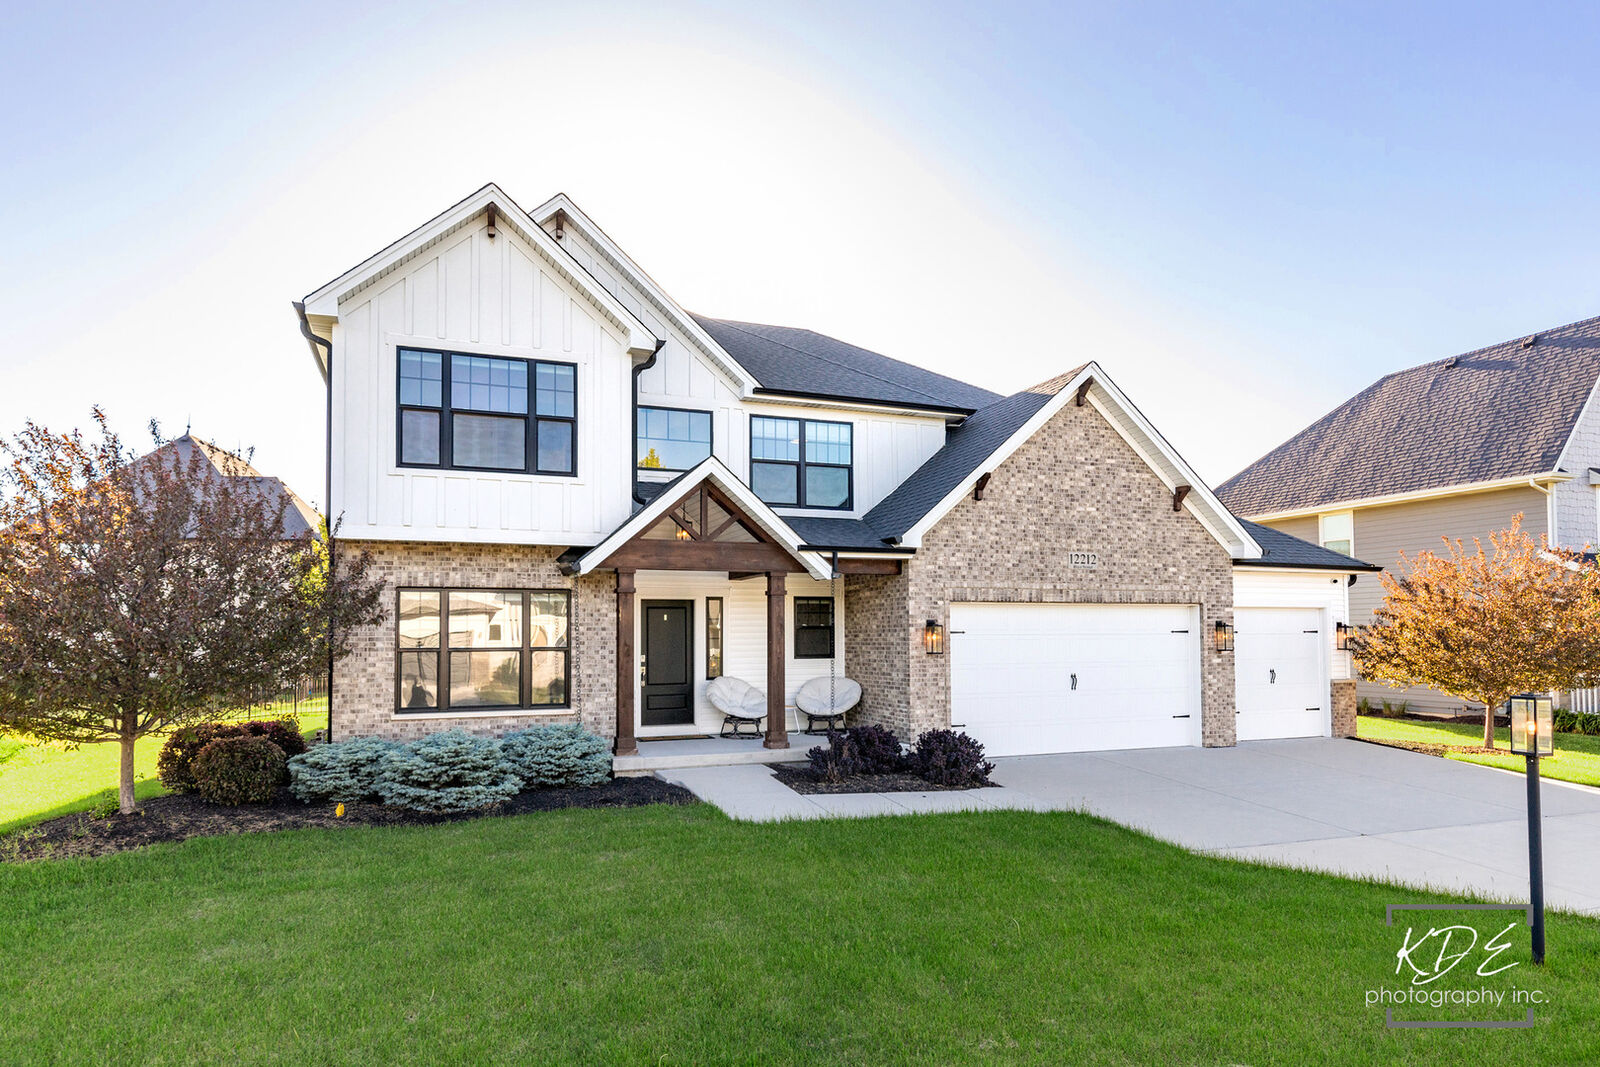
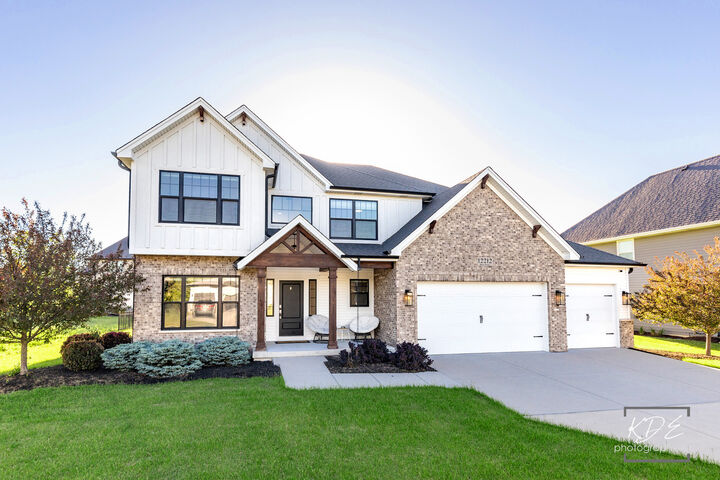
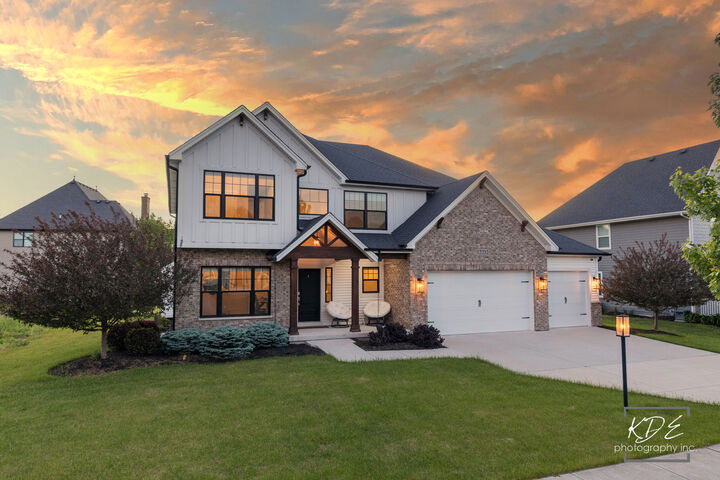
Luxury living meets exceptional craftsmanship in this stunning east-facing DJK-built home located in the prestigious Stewart Ridge subdivision of Plainfield. Built in 2019, this beautifully designed residence offers the perfect blend of timeless elegance, modern finishes, and quality construction that DJK Homes is known for. From the moment you arrive, you'll appreciate the upscale curb appeal and attention to detail throughout. Inside, the home features an open and functional layout with high-end finishes, spacious living areas, and designer touches at every turn. The gourmet kitchen opens seamlessly to the dramatic two-story family room, creating the perfect space for both everyday living and entertaining. A huge hidden walk-in pantry provides incredible storage and convenience while adding a unique custom touch to the home. Brand new carpet throughout gives the home a fresh, move-in ready feel. Generously sized bedrooms, luxurious bathrooms, and thoughtfully designed spaces make this home truly stand out. Located in one of Plainfield's most sought-after luxury communities, Stewart Ridge offers an upscale setting with convenient access to shopping, dining, parks, and highly rated schools. Skip the wait and uncertainty of new construction and enjoy a nearly new luxury home with premium craftsmanship already complete.
MLS #:
12658996
12658996
Taxes
$19,205(2025)
$19,205(2025)
Lot Size
0.27 acres
0.27 acres
Type
Single-Family Home
Single-Family Home
Year Built
2019
2019
School District
308
308
County
Will County
Will County
Community
Stewart Ridge
Stewart Ridge
Listed By
Craig Foley, John Greene Realtor Naperville
Source
Midwest Real Estate Data
Last checked May 28 2026 at 4:07 PM GMT+0000
Midwest Real Estate Data
Last checked May 28 2026 at 4:07 PM GMT+0000
Bathroom Details
- Full Bathrooms: 3
- Half Bathroom: 1
Interior Features
- Built-In Features
- Open Floorplan
- Laundry: Gas Dryer Hookup
- Appliance: Range
- Appliance: Refrigerator
- Appliance: Washer
- Appliance: Dryer
- Laundry: Sink
- Appliance: Dishwasher
- Appliance: Disposal
- Appliance: Microwave
- Appliance: Stainless Steel Appliance(s)
- Appliance: Wine Refrigerator
- Appliance: Range Hood
- Pantry
- Cathedral Ceiling(s)
- Laundry: Main Level
Subdivision
- Stewart Ridge
Property Features
- Fireplace: 1
- Fireplace: Living Room
- Fireplace: Gas Log
- Fireplace: Gas Starter
- Foundation: Concrete Perimeter
Heating and Cooling
- Natural Gas
- Central Air
Basement Information
- Unfinished
- 9 Ft + Pour
- Full
- Bath/Stubbed
Homeowners Association Information
- Dues: $750/Annually
Exterior Features
- Roof: Asphalt
Utility Information
- Utilities: Water Source: Lake Michigan
- Sewer: Public Sewer
School Information
- Elementary School: Grande Park Elementary School
- Middle School: Murphy Junior High School
- High School: Oswego East High School
Parking
- Concrete
- Garage Door Opener
- Garage Owned
- Attached
- Garage
- Yes
Living Area
- 2,937 sqft
Location
Estimated Monthly Mortgage Payment
*Based on Fixed Interest Rate withe a 30 year term, principal and interest only
Listing price
Down payment
%
Interest rate
%Mortgage calculator estimates are provided by john greene Realtor and are intended for information use only. Your payments may be higher or lower and all loans are subject to credit approval.
Disclaimer: Square footage is based on information available to agent, including County records. Information has not been verified by agent and should be verified by buyer.
Based on information submitted to the MLS GRID as of 5/28/2026 16:07. All data is obtained from various sources and may not have been verified by broker or MLS GRID. Supplied Open House Information is subject to change without notice. All information should be independently reviewed and verified for accuracy. Properties may or may not be listed by the office/agent presenting the information.
